Search for Homes

Save
Ask
Tour
Hide
Share
$1,699,000
New Listing

13312 Michael Rainford
Garden Grove, CA 92843

For Sale|Single Family Residence|Active
5
Beds
3
Total Baths
3
Full Baths
2,619
SqFt
$649
/SqFt
2004
Built
Subdivision:
other
County:
Orange
Listed by Tiffany Nguyen of Advance Estate Realty [email protected]
Call Now: 949-629-4188
Is this the listing for you? We can help make it yours.
949-629-4188
13312 Michael Rainford13312 Michael Rainford13312 Michael Rainford13312 Michael Rainford
Save
Ask
Tour
Hide
Share

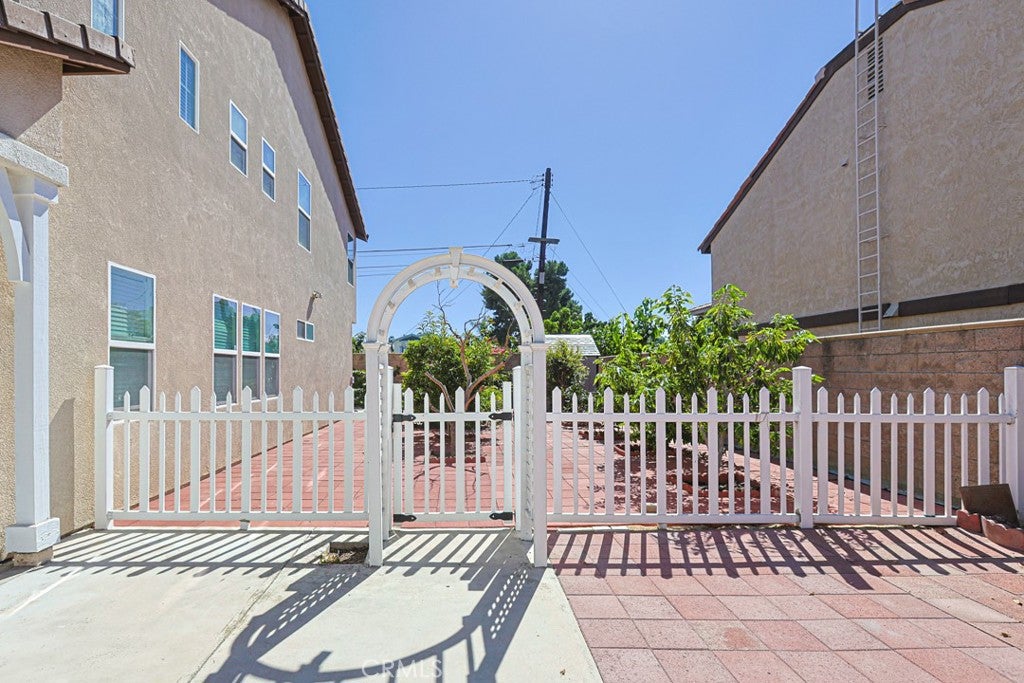
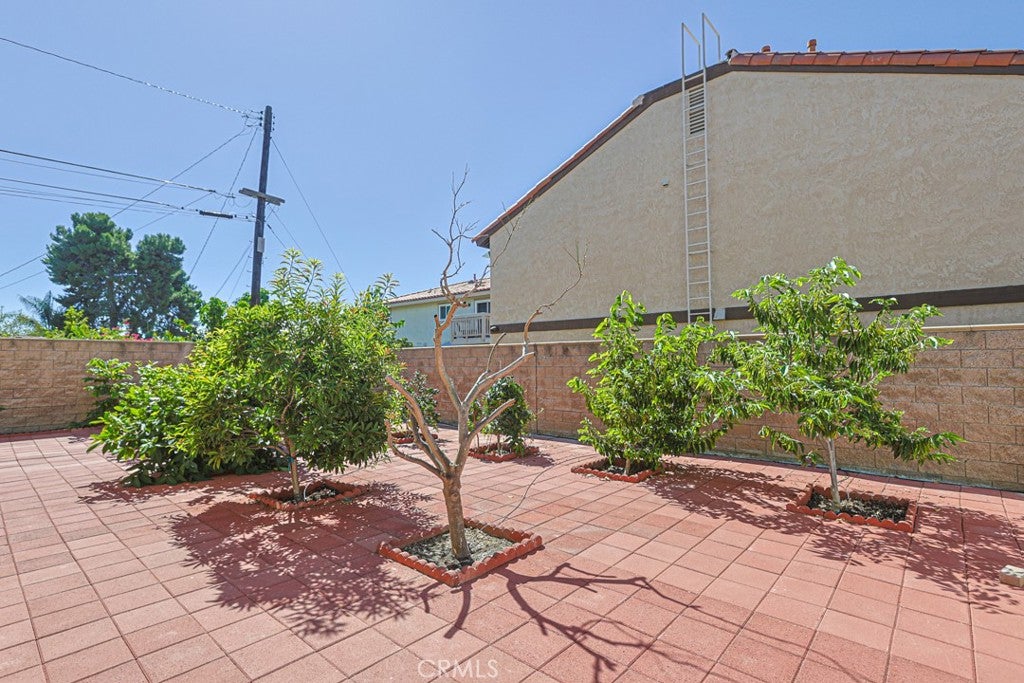
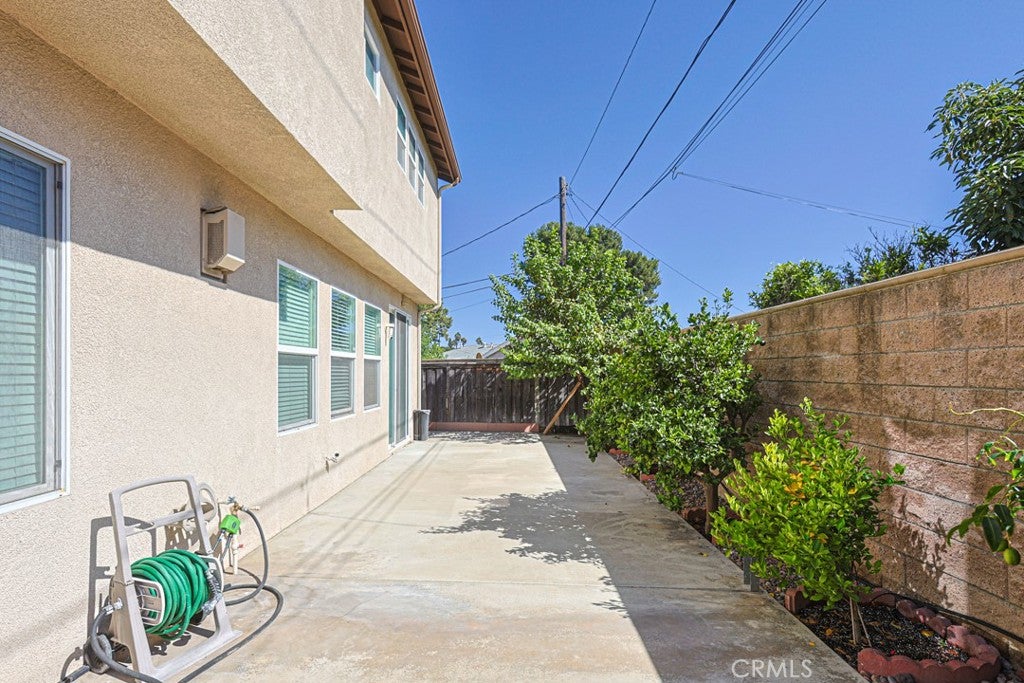
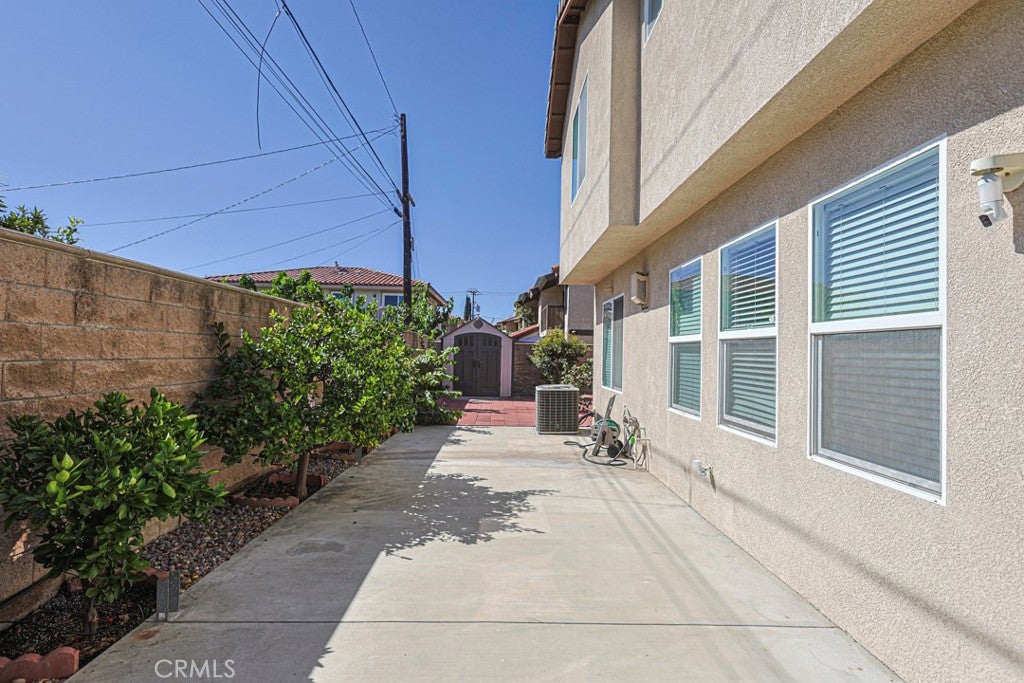
Nestled in the exclusive, gated Century Villas community, this fully reimagined 2,619-square-foot, two-story turn-key residence seamlessly blends modern luxury with everyday functionality across a generous 7,766-square-foot lot. Featuring a grand marble-tiled entrance with bright recessed lighting, the interior showcases four spacious bedrooms—including a main-floor bedroom ideal for guests or multi-generational living—and three fully remodeled bathrooms designed to a luxury hotel standard with textured fluted wall paneling, brushed gold hardware, LED backlit mirrors, floor-to-ceiling porcelain walk-in showers, and high-tech electronic smart toilets. The heart of the home is a stunning chef's kitchen equipped with custom wood-slat cabinetry, premium quartz countertops with a full-height matching backsplash, an expansive oversized waterfall island with sleek dark countertops, high-end stainless steel appliances, a modern gas range with a custom range hood, and a dramatic multi-globe statement chandelier. Upstairs features rich hardwood flooring leading to three additional bedrooms and a versatile loft/den area tailored for a home office, tech space, or media room. Exterior and community highlights include an attached 2-car garage, an ultra-long driveway capable of parking up to 8 vehicles, and a prime location within walking distance of Costco, St. Columban Church, and Dalat Supermarket, offering effortless access to the 22 Freeway.

Save
Ask
Tour
Hide
Share
Listing Snapshot
Price 
$1,699,000
Days On Site 
0 Days
Bedrooms 
5
Inside Area (SqFt) 
2,619 sqft
Total Baths 
3
Full Baths 
3
Partial Baths 
N/A
Lot Size 
0.1783 Acres
Year Built 
2004
MLS® Number 
OC26221482
Status 
Active
Property Tax 
N/A
HOA/Condo/Coop Fees 
$103 monthly
Sq Ft Source 
Assessor
Friends & Family
Recent Activity
11 hours agoListing first seen on site
11 hours agoListing updated with changes from the MLS®
General Features
Acres 
0.1783
Attached Garage 
Yes
Disclosures 
CovenantsRestrictionsDisclosure
Foundation 
Slab
Garage 
Yes
Garage Spaces 
2
Land Lease 
No
Levels 
Two
Number Of Stories 
2
Parking 
AttachedConcreteDirect AccessDrivewayGarage Faces FrontGarageGarage Door OpenerOn SiteOversized
Parking Spaces 
2
Property Sub Type 
Single Family Residence
Security 
Security SystemCarbon Monoxide Detector(s)Security GateGated CommunitySmoke Detector(s)Security Lights
Sewer 
Public Sewer
Special Circumstances 
Standard
Style 
Craftsman
Utilities 
Cable AvailableCable ConnectedElectricity AvailableElectricity ConnectedNatural Gas AvailableNatural Gas ConnectedPhone AvailablePhone ConnectedSewer AvailableSewer ConnectedWater AvailableWater Connected
Water Source 
Public
Interior Features
Appliances 
DishwasherFree-Standing RangeDisposalGas RangeRefrigeratorRange HoodVented Exhaust Fan
Cooling 
Central Air
Fireplace 
Yes
Fireplace Features 
Great Room
Flooring 
TileWood
Furnished 
Furnished
Heating 
Natural Gas
Interior 
Breakfast BarBuilt-in FeaturesHigh CeilingsOpen FloorplanRecessed LightingEntrance FoyerPantry
Laundry Features 
Electric Dryer HookupGas Dryer HookupInsideLaundry Room
Main Level Bedrooms 
1
Bathroom 
Features - Bidet, Soaking Tub
Bonus Room 
Den 
Dining Room 
Foyer 
Kitchen 
Features - Kitchen Island
Laundry 
Loft 
Master Bathroom 
Master Bedroom 
Office 
Save
Ask
Tour
Hide
Share
Exterior Features
Construction Details 
FrameStucco
Lot Features 
Back YardFront YardSprinklers In RearSprinklers In FrontSecluded
Other Structures 
Shed(s)Workshop
Patio And Porch 
Front PorchPorch
Pool Features 
None
Roof 
Tile
Spa Features 
None
View 
None
Waterview 
None
Windows/Doors 
Sliding Doors
Community Features
Association Amenities 
Playground
Association Fee 
$103.0
Association Fee Frequency 
Monthly
Community Features 
CurbsStreet LightsSidewalksGated
MLS Area 
63 - Garden Grove S of Chapman, W of Euclid
School District 
Garden Grove Unified
Financing Terms Available 
CashConventionalContract
Building Access 
1
Schools
School District
Garden Grove Unified
Elementary School
Unknown
Middle School
Unknown
High School
Unknown


This information is for your personal, non-commercial use and may not be used for any purpose other than to identify prospective properties you may be interested in purchasing. The display of MLS data is usually deemed reliable but is NOT guaranteed accurate by the MLS. Buyers are responsible for verifying the accuracy of all information and should investigate the data themselves or retain appropriate professionals. Information from sources other than the Listing Agent may have been included in the MLS data. Unless otherwise specified in writing, the Broker/Agent has not and will not verify any information obtained from other sources. The Broker/Agent providing the information contained herein may or may not have been the Listing and/or Selling Agent.

Neighborhood & Commute
Source: Walkscore
Disclosure: Community information and market data powered by Constellation Data Labs. Information is deemed reliable but not guaranteed.
Save
Ask
Tour
Hide
Share